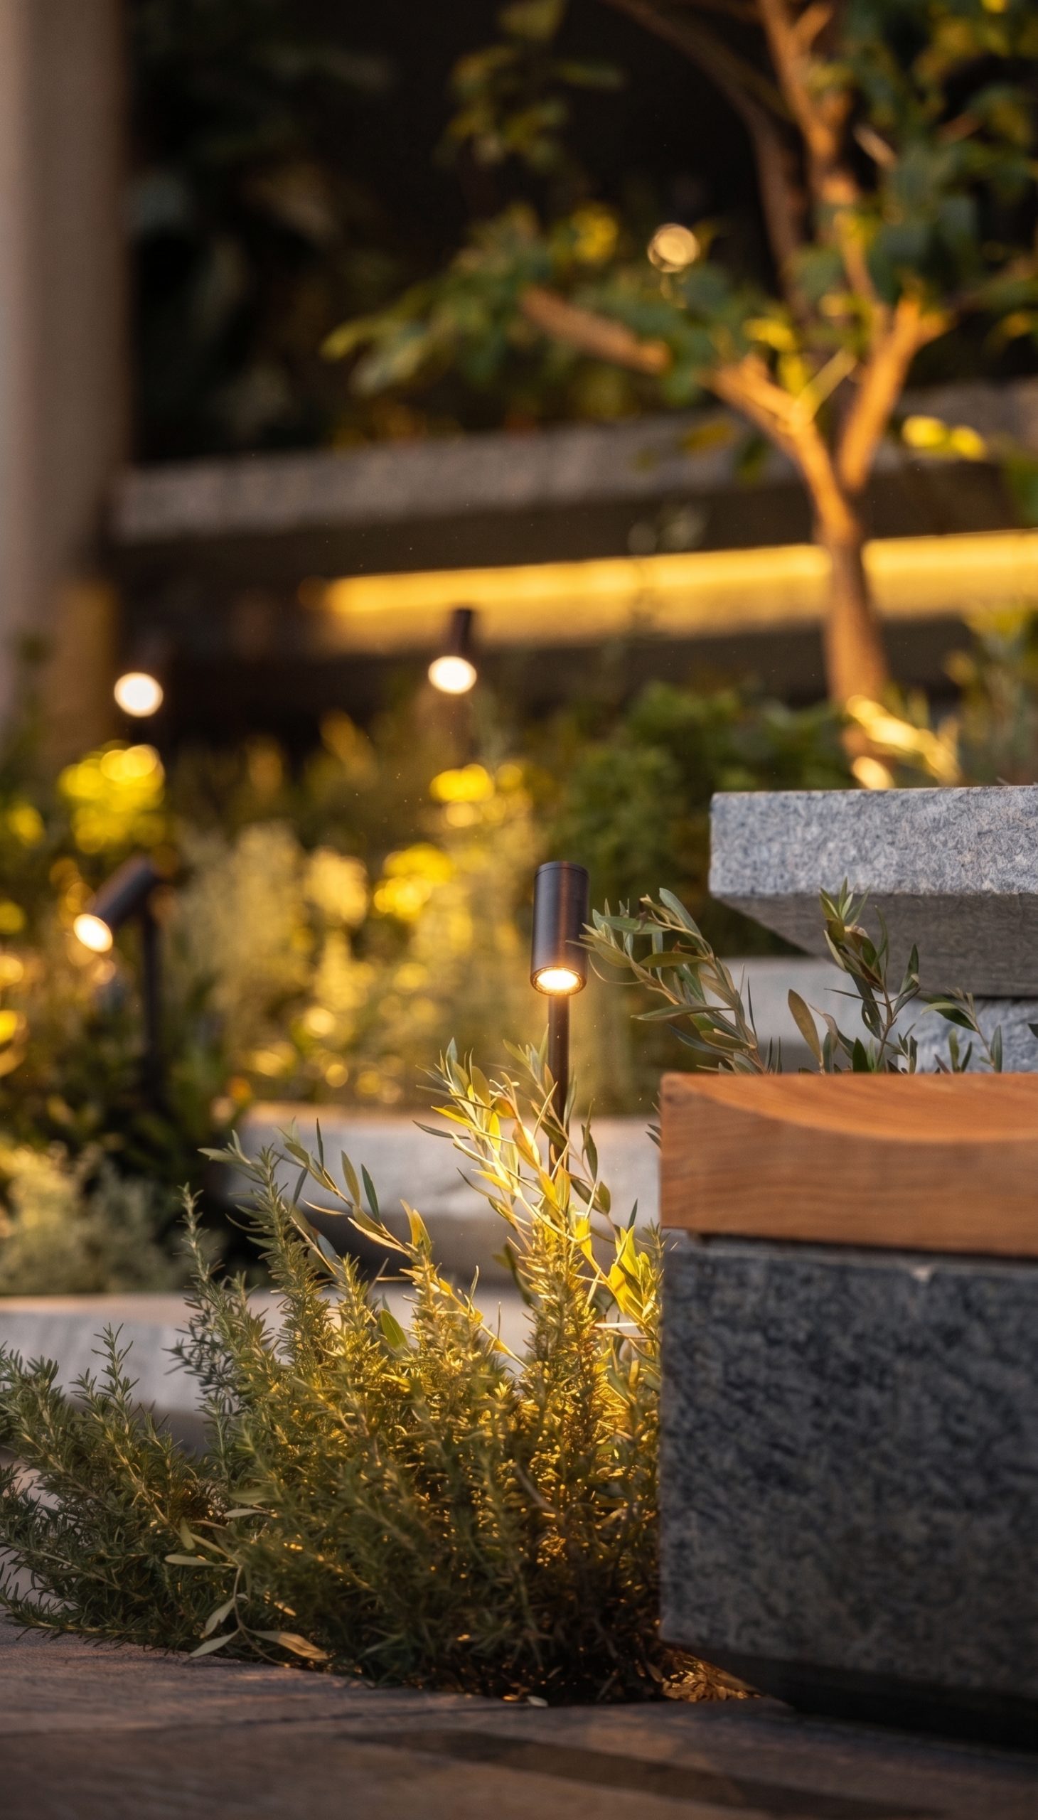
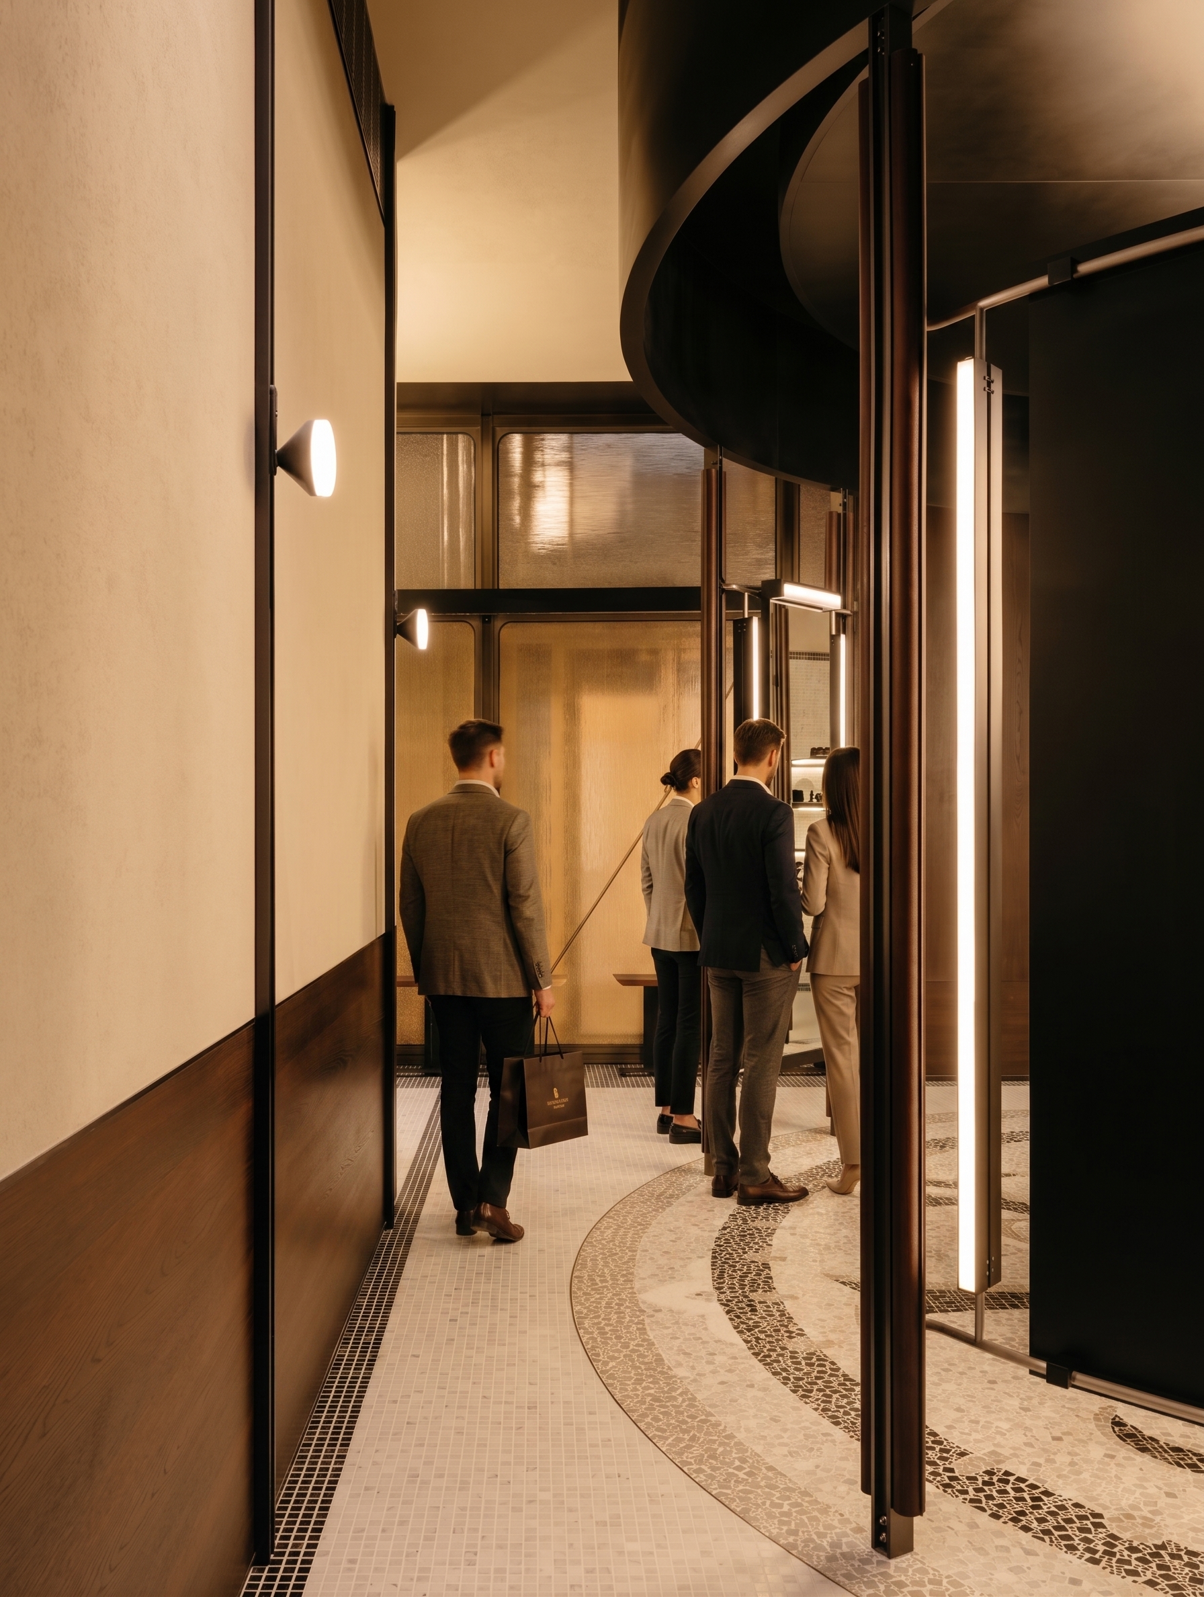
Project location | Shanghai Construction time | 2026
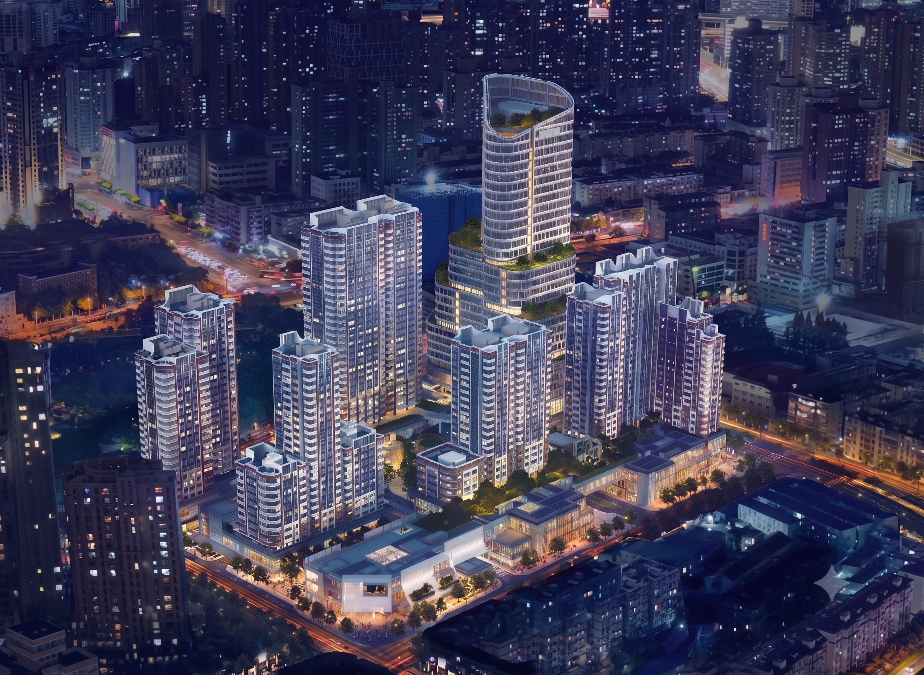
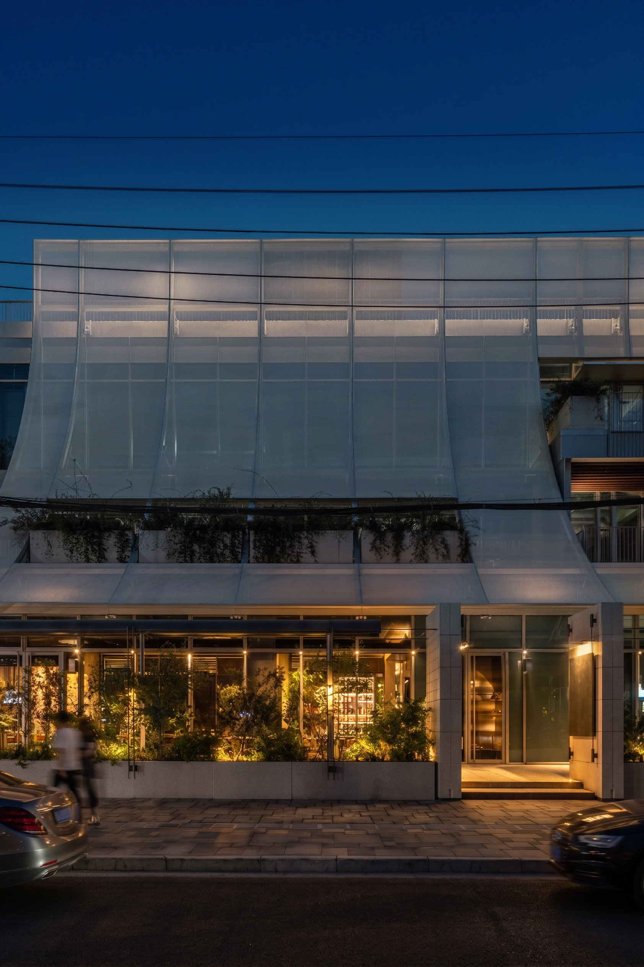
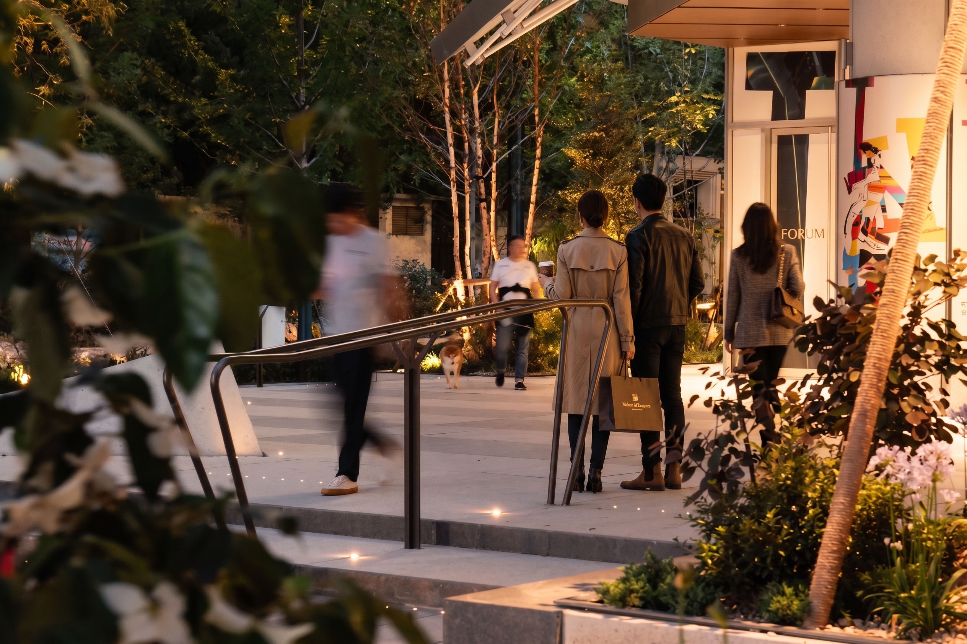
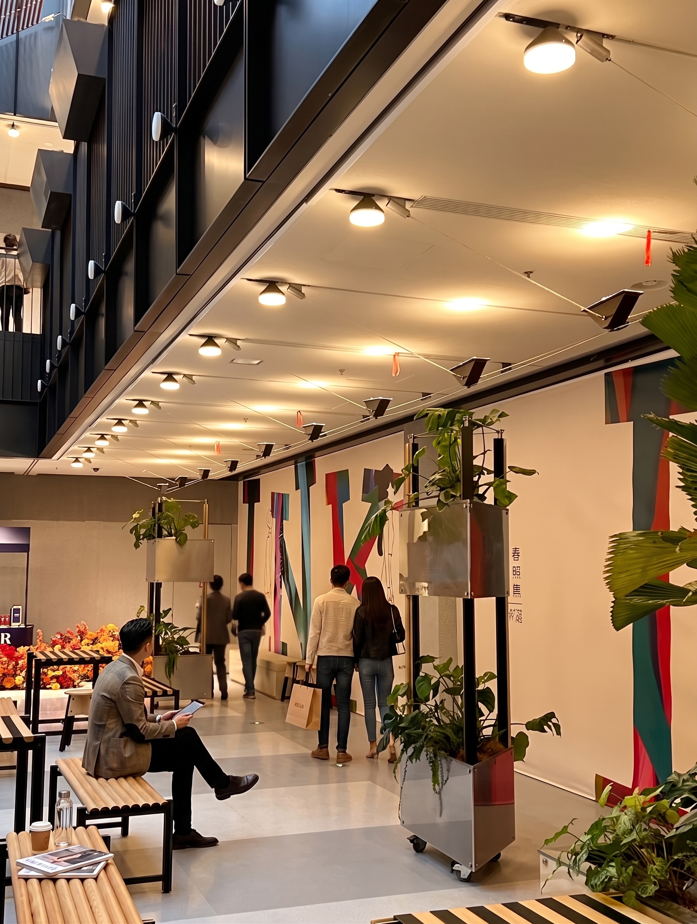
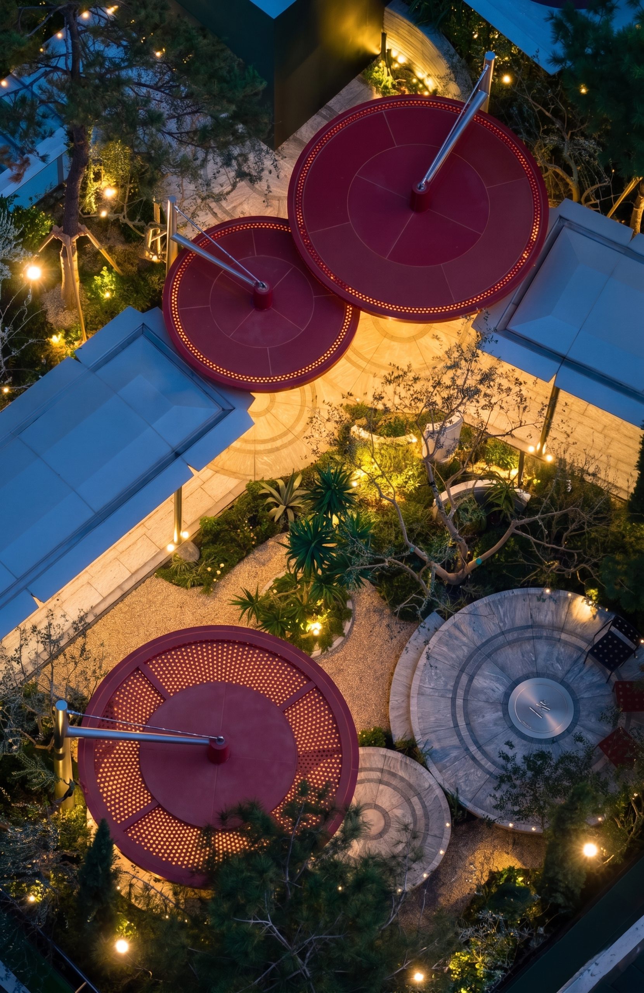
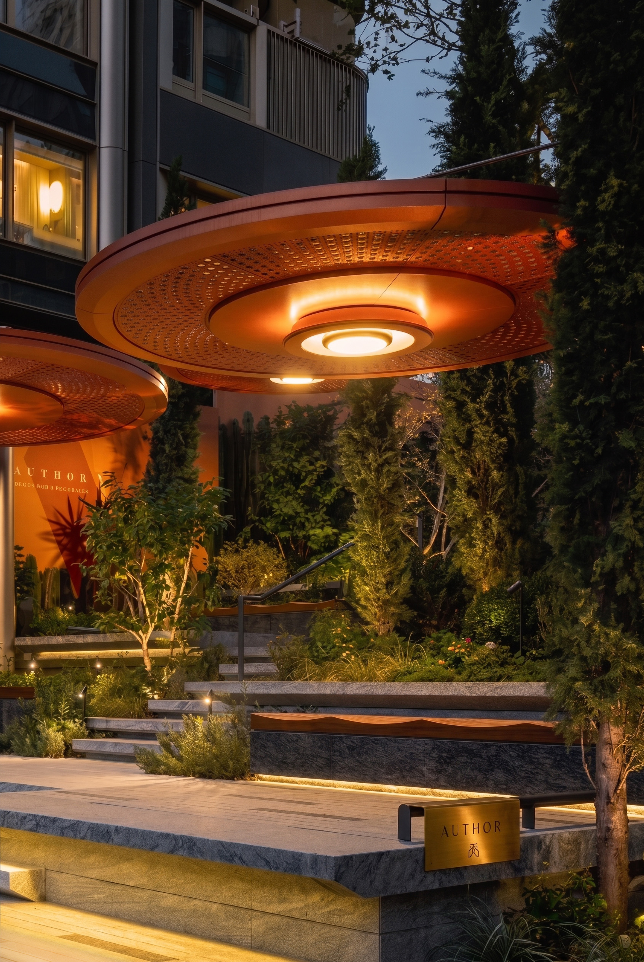
As a three-dimensional complex, commercial, office, residential, and park coexist, with different light needs and inherent interference issues. The core strategy is to use layered brightness, differentiated color temperature, and scene based intelligent control to solve the light contradiction in mixed use residential and commercial complexes, ensuring that bustling commercial areas do not disturb quiet living spaces, and making super high-rise landmarks a new nighttime skyline in Jing’an. Lighting here is not only for decoration, but also a soft isolation medium for spatial boundaries.
The Three Core Laws
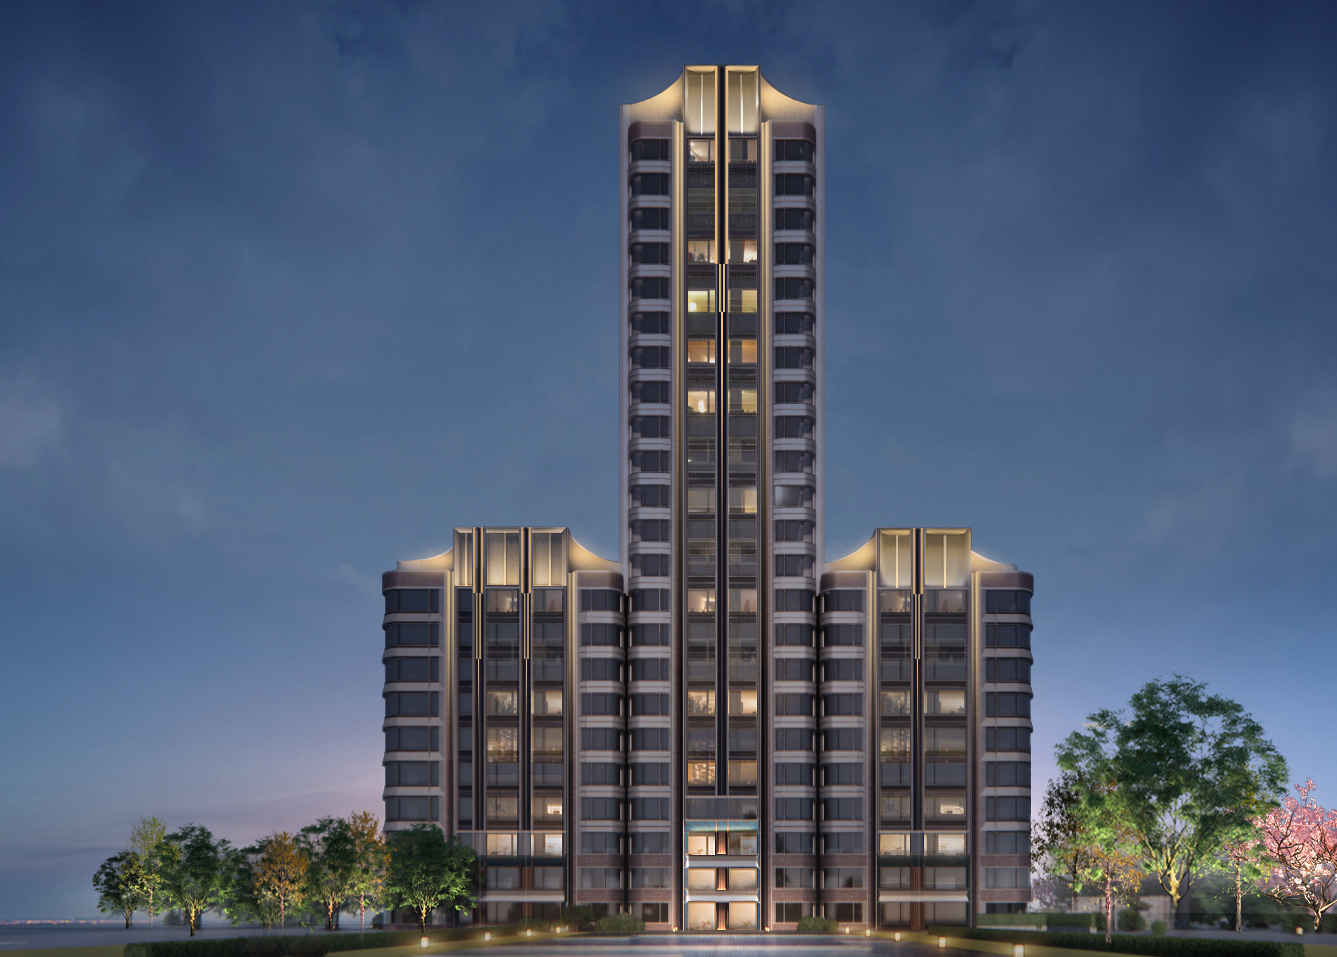
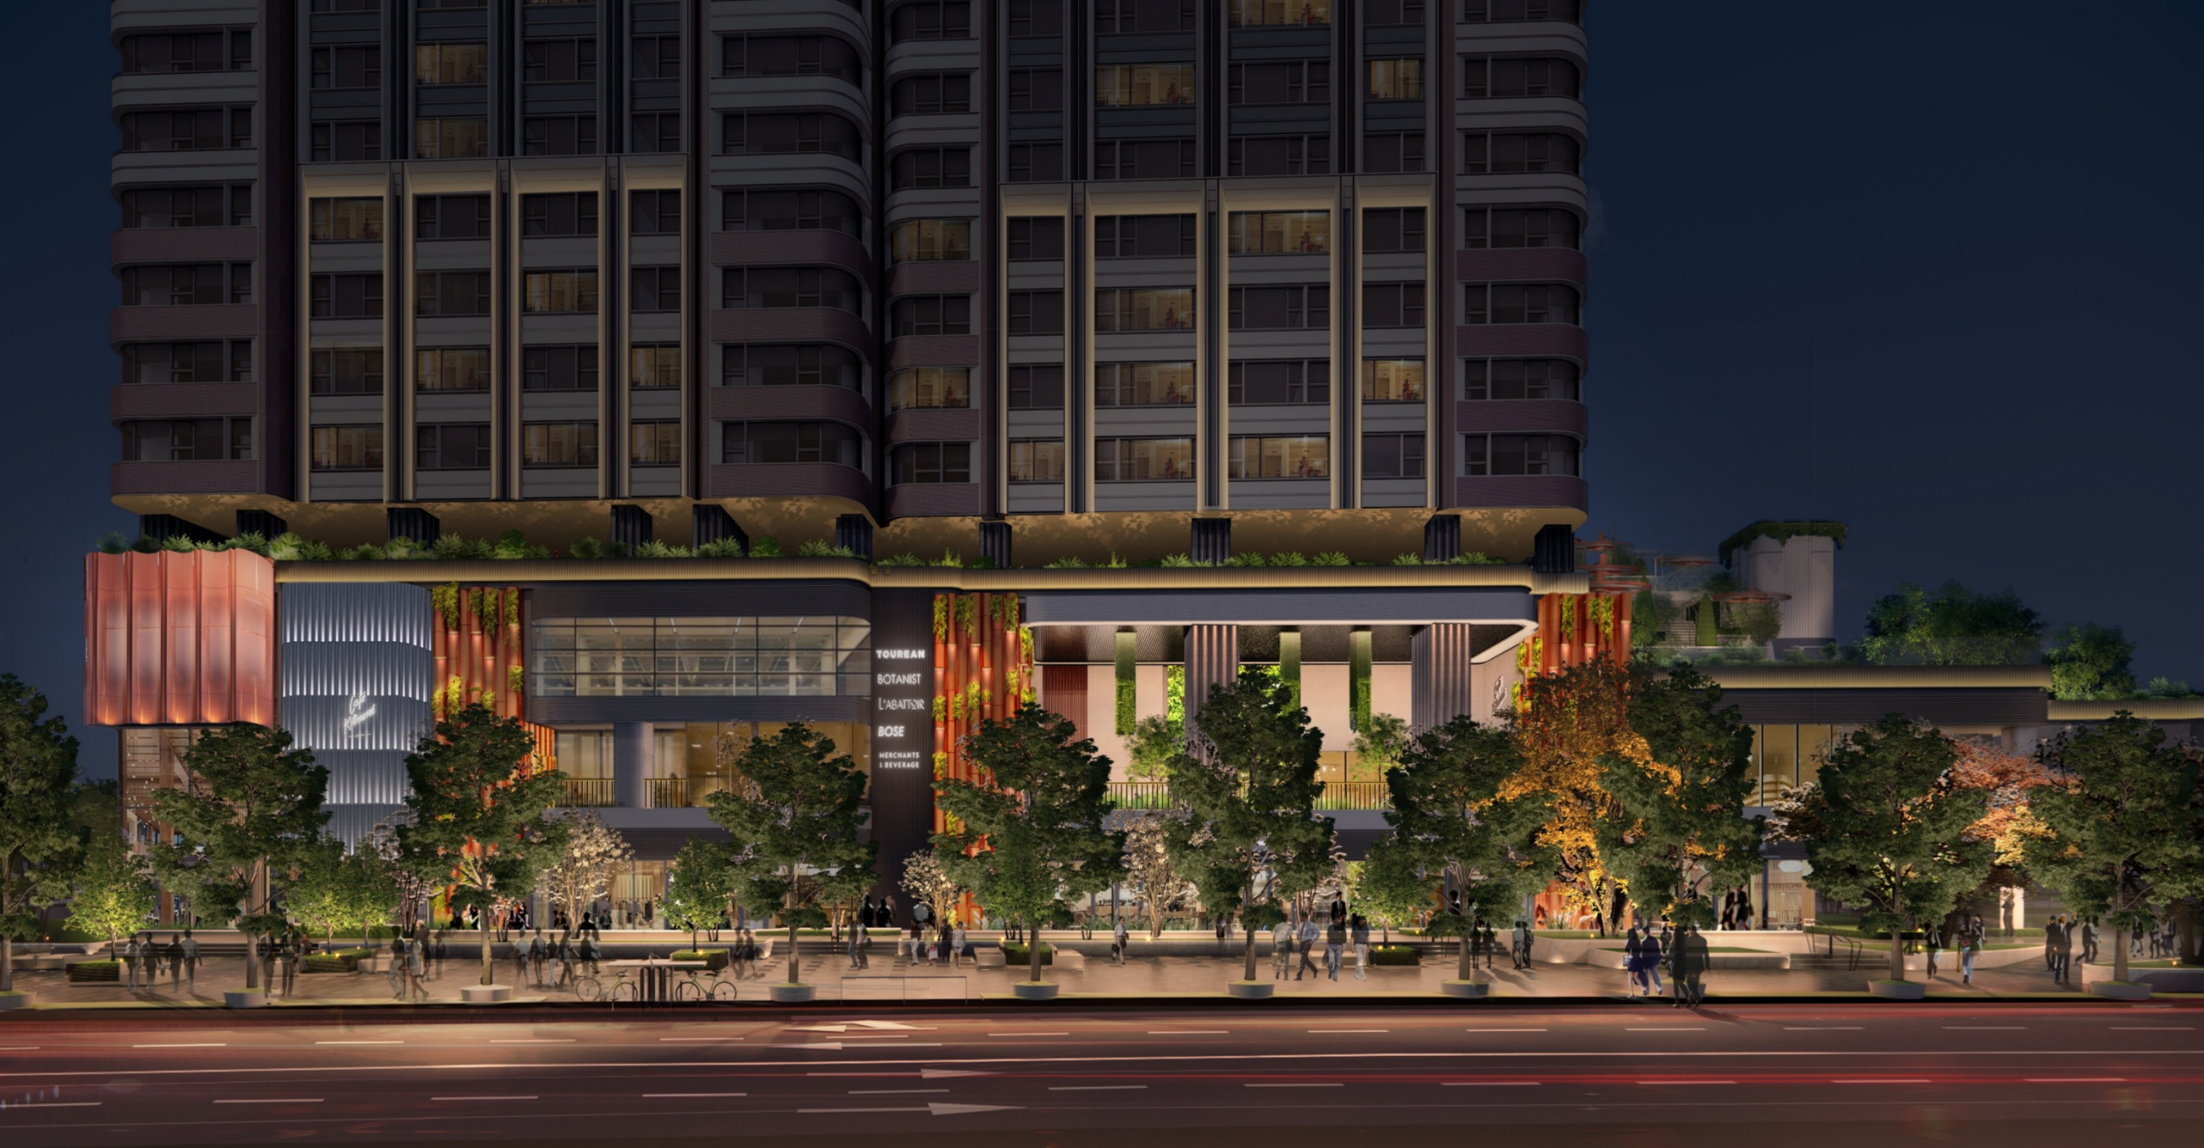
·Vertical brightness gradient rule Bottom level commercial+market: medium to high brightness, activating the vitality of the neighborhood; Mid air lobby and leisure facilities: transition to low to medium brightness; High rise residential buildings: low brightness and quiet base. In the super high-rise office tower section, following the logic of corner strengthening and central weakening, the stepped terraces form a luminous ribbon of the building. Looking back from the direction of Lujiazui, a unique stepped luminous skyline is formed, and the soft curves neutralize the coldness of the high-rise building. Cleverly operating the controllable characteristics of lighting, the building is equipped with three dynamic lighting effect modes: corner to center gradient, top-down gradient, and bottom-up gradient. The daily mode is soft and introverted, while the festival mode is overall highlighted, becoming the luminous coordinates of recognizable cities in northern Jing’an.
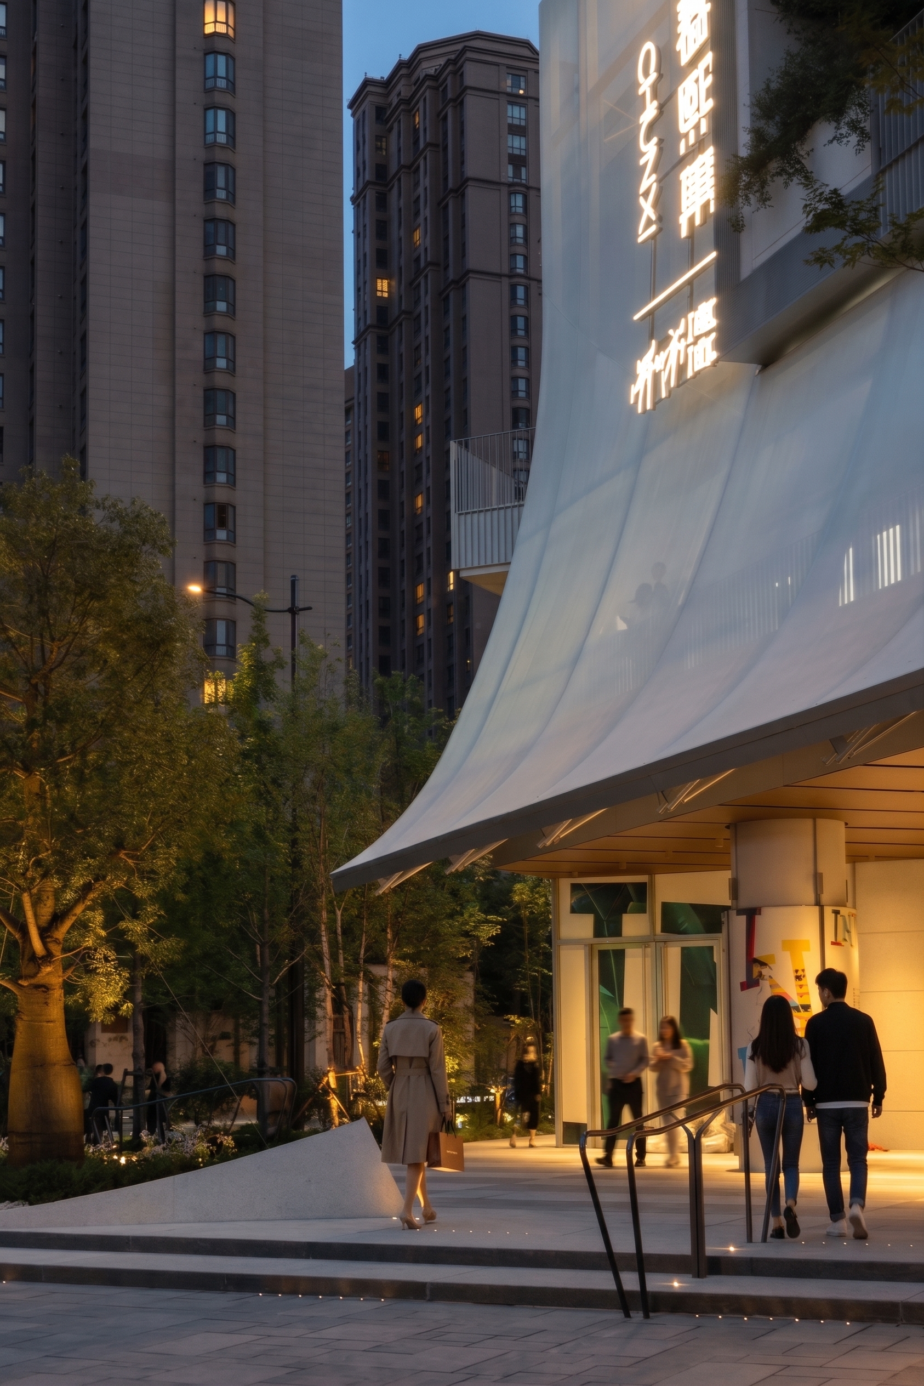
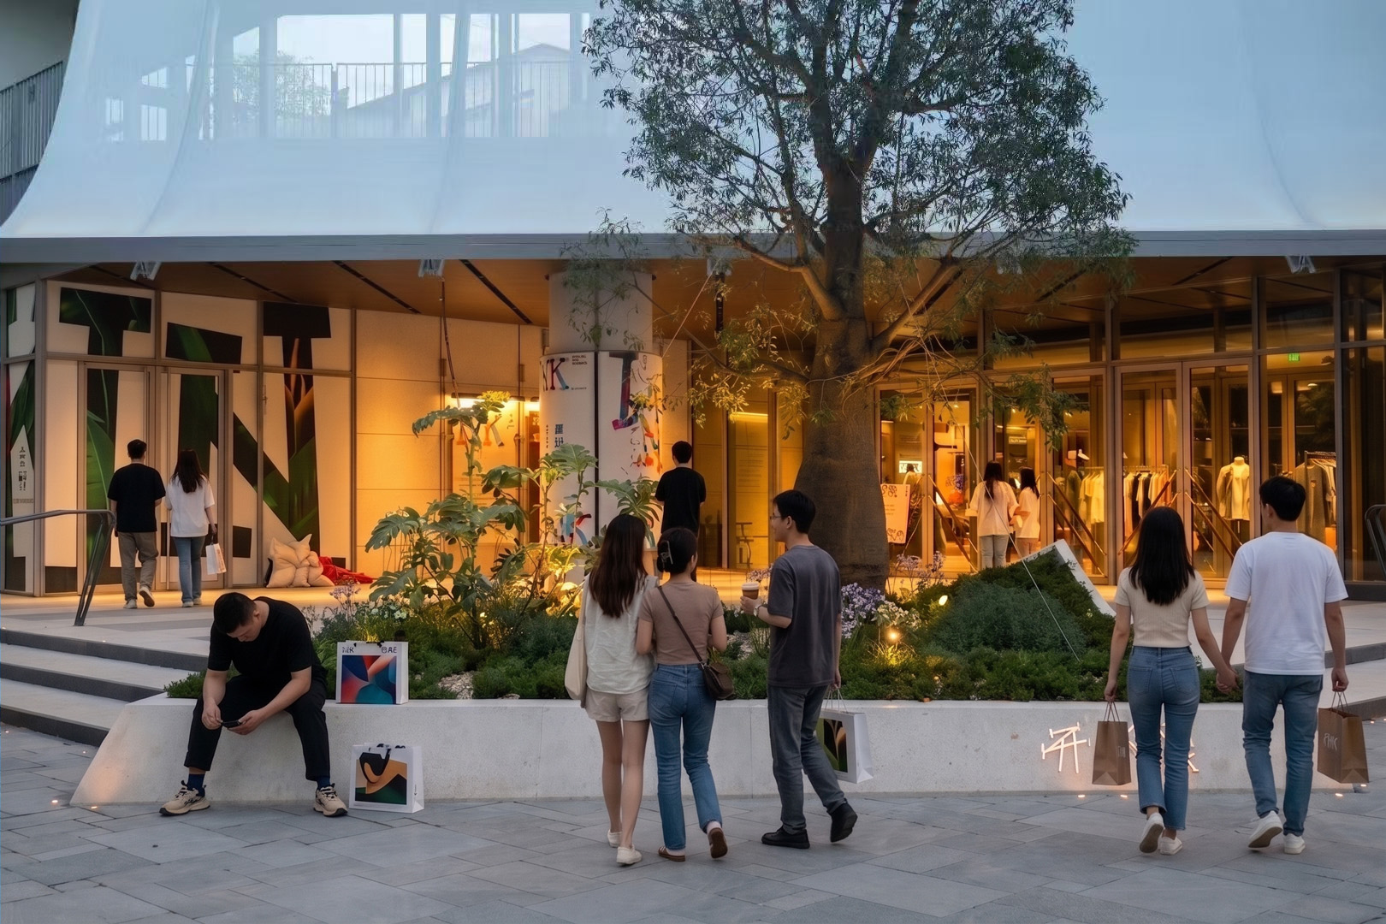
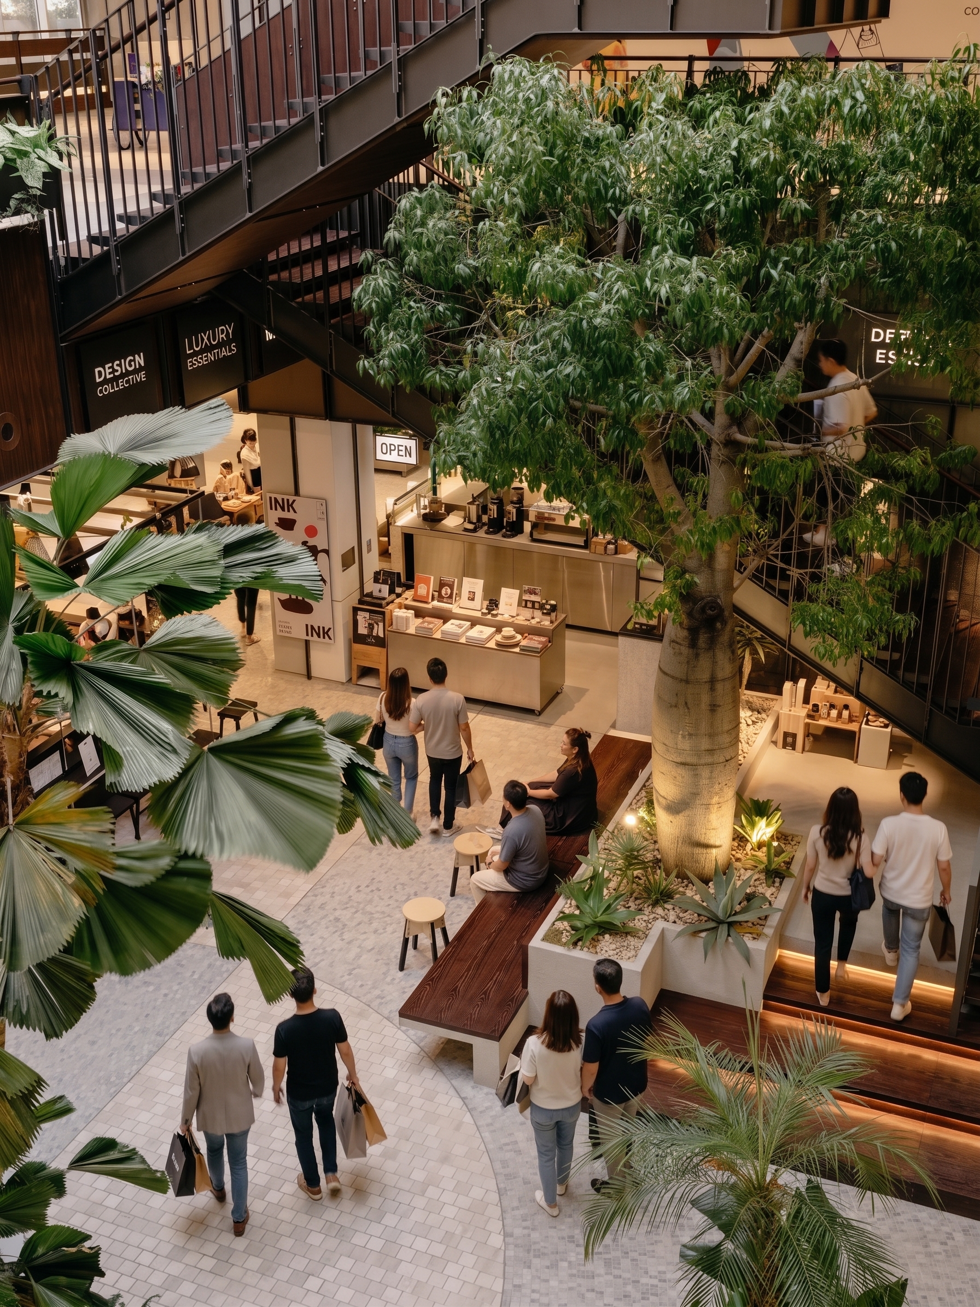
·Color temperature partition isolation rule Business tower 4000K cold white | Commercial market 3000/3500K warm gold | Residential extremely low brightness warm light, using light, color, and temperature to directly distinguish spatial attributes, visually clearly dividing the dynamic and static zones, weakening the visual sense of separation between commercial and residential areas.
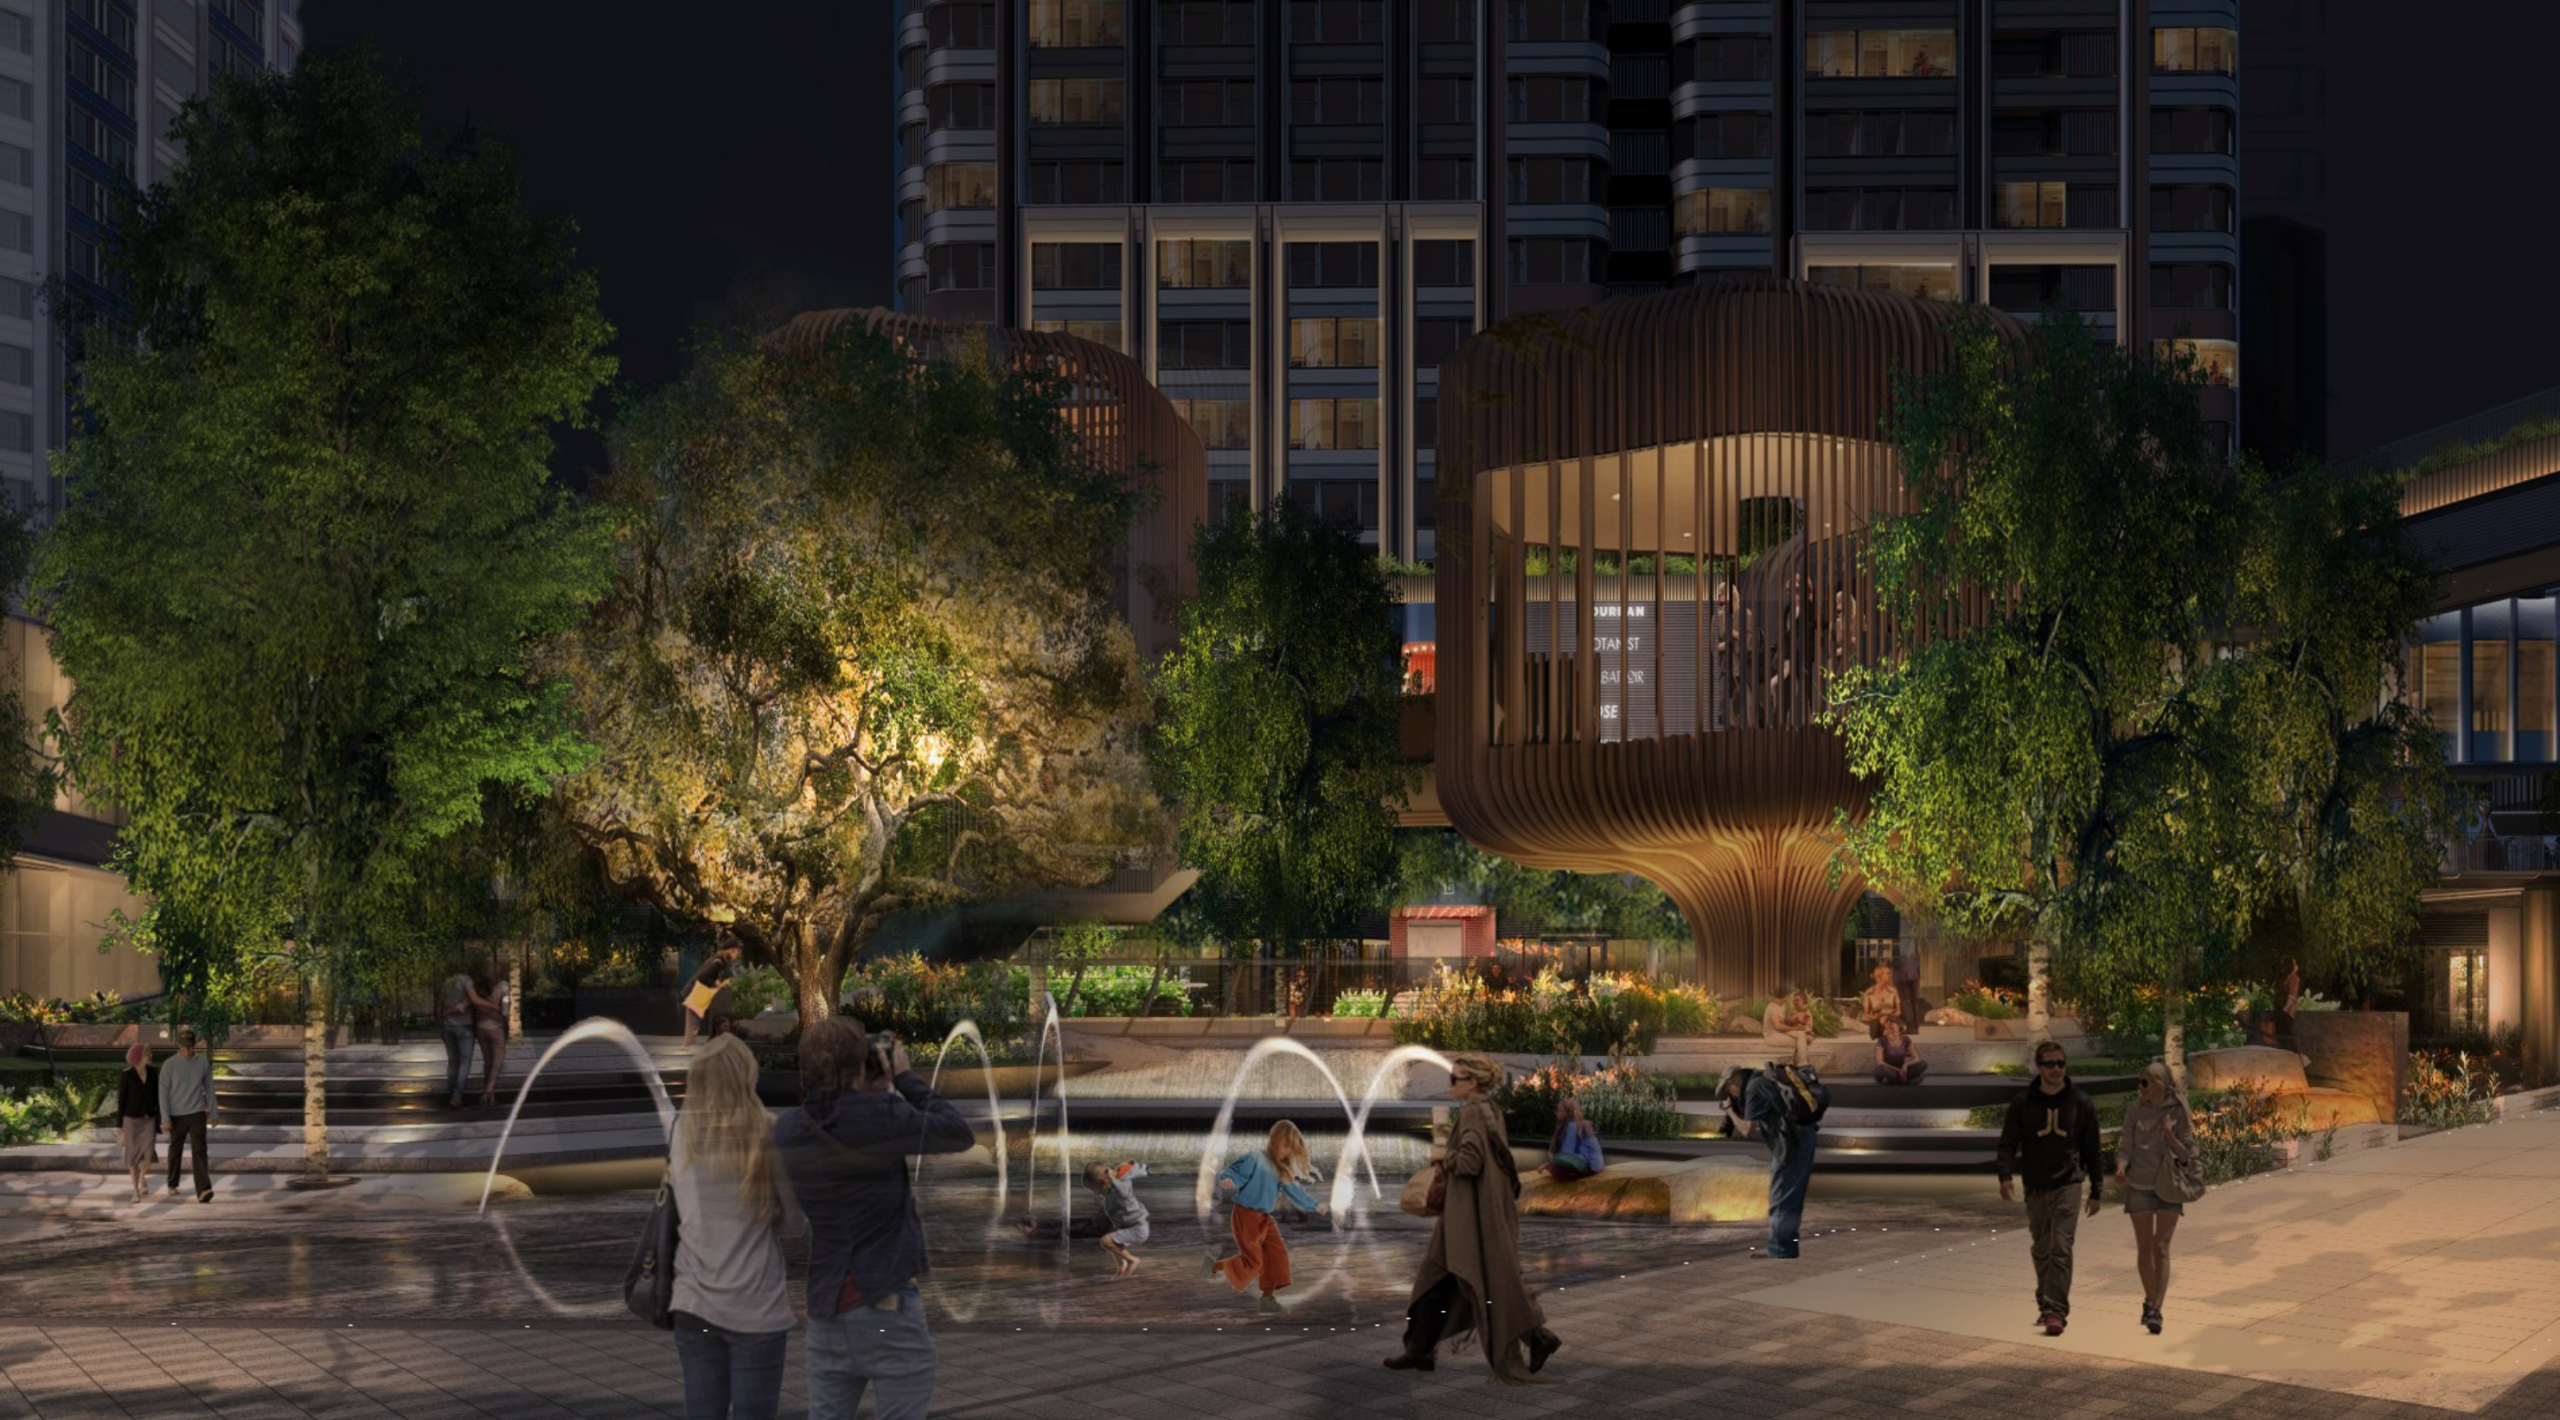
·City perspective graded light control Xizang North Road, North South Elevated Road and other urban trunk roads (first level perspective) strengthen the lighting of tower cornices and window frames; Reduce strong light within Zhongxing Park and community (secondary perspective), and focus on soft internal light transmission and landscape lighting;
Facing different urban perspectives, lighting plays a role in connecting and regulating different emotions – the leisurely tranquility facing the park and the lively fireworks on the city street corners. The lighting design cleverly coordinates between movement and stillness, allowing different areas and activities to coexist harmoniously.